
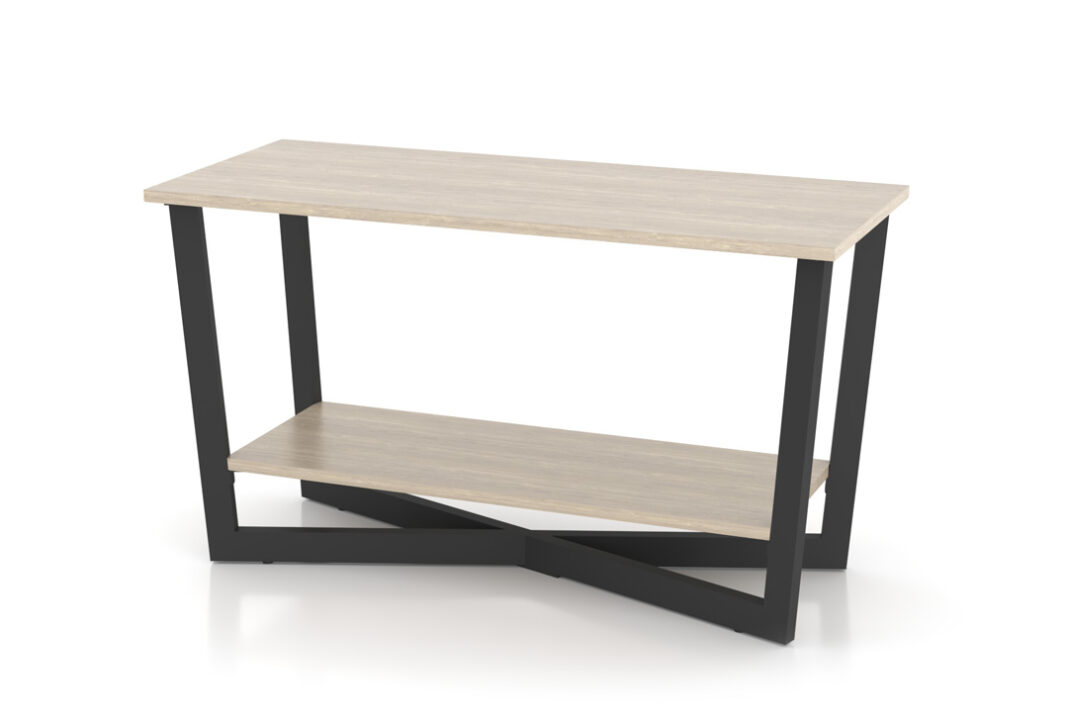

Console table placement in a living room requires 76 cm walkway clearance, 75–90 cm table height, and alignment with sofa or wall structures, ensuring functional surface use, balanced proportions, and unobstructed movement within standard UK living room layouts.
A console table is not just decorative.
Consoles table placement controls movement patterns, defines zones, and increases usable surface area without adding bulk.
This guide breaks down exact placement logic, measurable rules, and layout decisions used in professional interior design.
What is the console table in the living room?
A console table in a living room has a standard height range of 75–90 centimeters from floor level.
Console tables are narrow furniture pieces designed for wall placement or sofa backing. Typical depth ranges between 25–40 cm, which allows placement in circulation zones without obstructing movement.
The structure comes from historic French furniture, where tables were fixed to walls and used for decorative display.
Modern console tables are freestanding and serve three measurable roles:
- Surface expansion without increasing footprint
- Visual structure in empty wall zones
- Transitional support between furniture groupings
A console table adds 0.5–1.2 m² of usable surface area depending on width.
Where should a console table go in the living room?
A console table in the living room requires a minimum walkway clearance of 76 centimeters for safe and unobstructed movement.
Placement should follow movement-first logic, not decoration-first decisions.
High-performing positions include behind sofas, against walls, under windows, and along transitional walkways where clearance remains consistent.
Behind a sofa placement uses a 5–15 cm gap from the sofa back and maintains 76–91 cm clearance behind the table, which creates a visual boundary without blocking sightlines.
Wall placement keeps the table flush or within a 2 cm gap, with widths between 90–140 cm, which creates a vertical focal structure when paired with artwork or mirrors.
Window placement requires at least 5 cm clearance between table surface and sill, with depths under 30 cm to preserve natural light distribution.
Walkway placement maintains at least 76 cm clearance with depths under 30 cm, supporting narrow layouts without disrupting movement paths.
Placement decision rule remains consistent. If movement improves, placement works. If movement slows, placement fails.
How much space should be around a console table?
A console table requires a surround clearance of 76–91 centimeters to maintain functional circulation space.
Spacing defines usability and movement efficiency.
Guidelines based on ergonomics define minimum circulation widths for residential interiors.
Primary walkway clearance should remain between 76–91 cm. Secondary walkways can function between 60–75 cm. Sofa distance should remain between 5–15 cm.
Clearance below 60 cm restricts movement and increases collision frequency. Clearance between 60–75 cm remains usable but tight. Clearance above 100 cm reduces spatial efficiency.
Most spacing failures occur due to excessive console depths above 40 cm or incorrect placement within high-traffic pathways.
Why does console table placement affect room layout?
Console table placement influences living room layout by acting as a horizontal zoning element within open-plan spaces.
Console tables guide movement without requiring structural barriers.
Placement defines zones, redirects foot traffic, and reduces visual emptiness along walls.
Designers use a three-part evaluation method called the Flow–Surface–Boundary framework.
Flow measures whether placement supports natural movement paths. Surface evaluates whether placement adds usable area. Boundary determines whether placement defines a visual or functional zone.
Placement that satisfies all three conditions produces consistent layout performance.
What size console table should you choose for your living room?
A console table should measure 50–80 percent of the adjacent sofa width to maintain proportional balance.
Sizing determines visual harmony and structural consistency.
A sofa measuring 200 cm requires a console table between 100–160 cm in width.
Depth selection depends on room size. Small rooms require depths under 30 cm. medium rooms function best between 30–35 cm. larger rooms can accommodate depths up to 40 cm without disrupting flow.
Console height should align with or sit 2–5 cm below sofa back height to maintain visual continuity.
Sizing errors typically occur when tables are too narrow relative to sofas or too deep relative to available circulation space.
What mistakes should you avoid when placing a console table?
Console table placement mistakes occur when walkway clearance drops below 60 centimeters and restricts movement.
Clearance below this threshold creates friction in daily use and reduces accessibility.
Depth above 40 cm intrudes into circulation zones and limits usable pathways. Width below 50 percent of sofa length reduces visual balance and creates structural inconsistency.
Surface overcrowding above 7 objects reduce usable functionality and increase visual clutter.
A common overlooked mistake involves placing console tables in areas without defined function, which results in wasted space and reduced layout efficiency.
What can replace a console table in small living rooms?
Furniture alternatives to console tables should have a maximum depth under 25 centimeters to preserve floor space.
Floating shelves provide vertical storage while maintaining minimal footprint. Wall-mounted desks introduce dual-purpose functionality for work and display. Slim bookcases offer structured storage without exceeding depth constraints.
These alternatives maintain functional output while reducing spatial impact.
How do you make a console table more functional?
A console table supports functionality when surface items are limited to 5–7 objects for organized use.
Functional layering improves usability and structure.
Base layers should include baskets or drawers for storage. Mid layers should include trays or books for organization. Top layers should include lamps or mirrors for vertical balance.
Lighting placement follows ambient lighting principles, which improve usability and visual clarity.
Every object placed on a console table should serve a defined role in storage, lighting, or accessibility.
Where should you place a console table for best results?
The best console table placement maintains at least 76 centimeters of clearance while improving movement flow within the living room.
Placement success depends on measurable performance conditions.
Correct placement maintains clearance, aligns with surrounding furniture, increases usable surface area, and supports directional movement through the room.
Positions that reduce obstruction while maintaining proportional balance produce consistent layout improvements.
For more living room layout strategies and furniture placement insights, explore the latest guides on Petalwood Interiors furniture blog.
For additional room organization principles, see this guide on laundry room organization, which applies similar spacing logic to compact functional spaces.
Final takeaway
Console table placement depends on measurable spacing, proportional sizing, and alignment with movement pathways.
A console table positioned using clearance rules, sizing ratios, and functional layering will improve usability, spatial structure, and layout efficiency in a living room.