
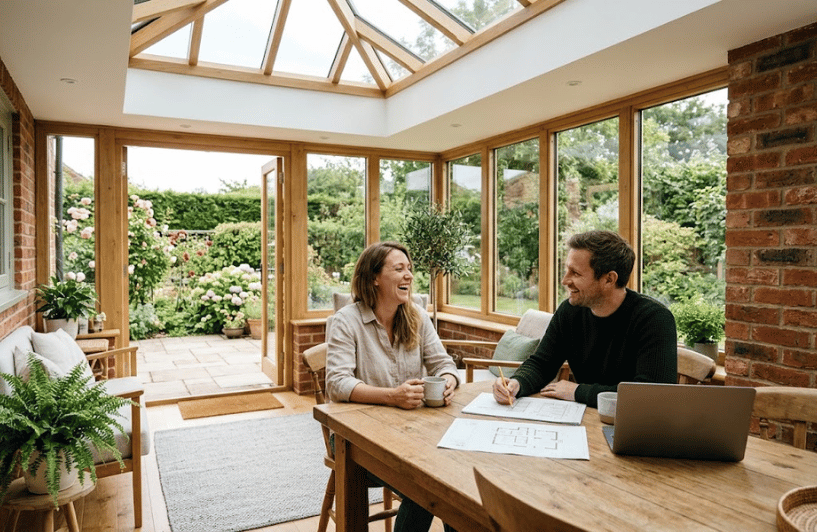

An orangery extension can add a bright, substantial living space without feeling dominated by glass. It combines solid walls with generous glazing and usually features a roof lantern. For many UK homes, it can bridge the gap between a conservatory and a traditional extension.
The right design depends on your budget, available garden space, property style, and intended use. Planning rules and Building Regulations can also affect what you build. Understanding these points early can prevent expensive design changes later.
Orangery Extension at a Glance
| Key point | What UK homeowners should know |
|---|---|
| Typical use | Kitchen-diner, family room, dining space, garden room, or home office |
| Main design feature | Solid structure with substantial glazing and often a central roof lantern |
| Typical 2026 cost | Common estimates span roughly £30,000 to £75,000+, depending on specification |
| Planning permission | Some projects can use permitted development rights, subject to limits |
| Building Regulations | Usually relevant when the space forms an integrated extension |
| Best suited to | Homeowners wanting natural light with a more permanent, room-like feel |
| Major cost factors | Size, glazing, roof design, structural openings, groundwork, doors, and finishes |
Quick answer: An orangery sits between a conservatory and a conventional brick extension. It provides more solid construction than most conservatories while retaining generous natural light. UK homeowners should budget carefully, check planning restrictions before work begins, and design the room around year-round comfort rather than appearance alone.
Key Takeaways
- Current UK prices vary widely because specification has a major effect on the final cost.
- A roof lantern provides daylight while allowing more insulated roof area around its perimeter.
- Planning permission is not always required, but permitted development rights have strict conditions.
- Building Regulations may apply even when planning permission is unnecessary.
- Heating, shading, ventilation, and glazing choices affect year-round comfort.
- Comparing the complete project cost is more useful than comparing frame prices alone.
What Makes This Type of Extension Different?
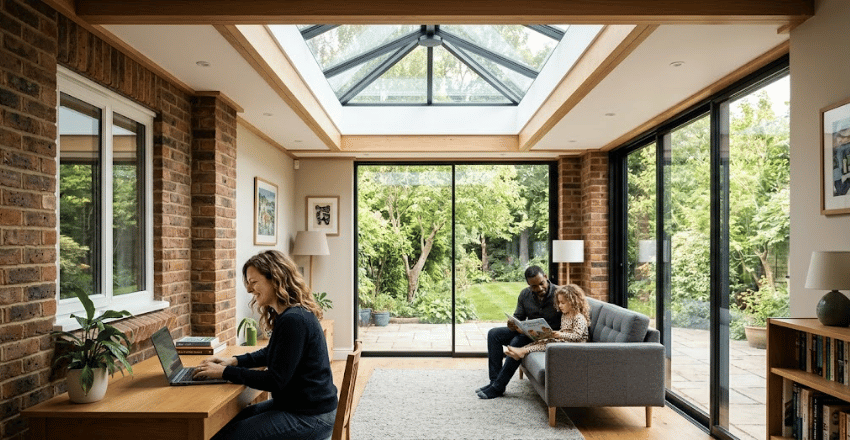
A traditional conservatory usually contains a high proportion of glazed walls and roof sections. A conventional extension normally uses more masonry and a largely solid roof. This design combines elements from both approaches while creating a more permanent appearance.
Brick piers, insulated walls, and a solid roof perimeter give the room greater visual weight. A glazed lantern then brings daylight into the centre of the space. This arrangement can make the room feel integrated with the existing house.
That balance also creates more usable wall space for furniture, sockets, radiators, or kitchen units. Large glazed doors can still provide a strong connection to the garden. The result can suit daily living better than a heavily glazed room.
How Much Does an Orangery Extension Cost in the UK?
Current 2026 guides show a broad range because these projects vary considerably. Checkatrade lists around £32,500 as an average for a 16-square-metre build. Other current estimates place substantial projects between roughly £30,000 and £75,000 or more.
These figures should be treated as planning references rather than fixed prices. Ground conditions, access, glazing, structural steelwork, and finish quality can change a quotation significantly. Opening the existing rear wall can also add structural and labour costs.
A useful quotation should separate the main elements instead of presenting one headline figure. Ask what foundations, glazing, electrics, heating, plastering, drainage, and decoration include. Also check whether VAT, design work, approvals, and waste removal are included.
What Pushes the Price Higher?
Several specification choices can increase the budget quickly. Larger lanterns and wide sliding or bifold doors usually cost more than standard openings. Premium aluminium or hardwood systems can also raise material costs.
Groundwork can become another major expense when soil conditions or drainage create complications. Moving drains or supporting large structural openings may require specialist work. These costs are difficult to judge accurately before a site assessment.
Interior choices matter too, especially when the room becomes part of a kitchen. Flooring, lighting, heating, cabinetry, and decoration can move the project into another price bracket. Planning these items early produces a more realistic total budget.
Orangery, Conservatory or Full Extension?
Choosing between these structures should start with how you expect to use the new space. Cost matters, but thermal comfort and integration matter throughout the building’s life. The cheapest initial option may not provide the best everyday room.
| Option | Natural light | Solid construction | Typical cost level | Best for |
|---|---|---|---|---|
| Conservatory | Very high | Lower | £ | Occasional garden-facing space |
| Orangery | High | Medium to high | ££ | Bright living space with stronger integration |
| Full extension | Flexible | High | £££ | Maximum insulation, wall space, and layout flexibility |
A conservatory can suit homeowners who prioritise glazing and a strong garden connection. A full extension suits projects where insulation and structural integration come first. The middle option works well when you want significant daylight without a mostly glazed enclosure.
Consider your furniture layout before choosing the building style. Solid walls can make televisions, storage, radiators, and kitchen furniture easier to position. That practical point is often more important than differences visible in showroom photographs.
Do You Need Planning Permission?
Planning rules depend on the property’s location, type, dimensions, and previous alterations. In England, many household extensions can fall within permitted development rights when every relevant condition is satisfied. Projects outside those limits normally need a planning application.
For example, Planning Portal states specific depth and height limits for single-storey rear extensions. Different provisions can apply through the larger-home extension prior approval process. Flats, maisonettes, listed buildings, and designated areas can face different restrictions.
Rules also differ across England, Wales, Scotland, and Northern Ireland. Check the requirements applying to your property before committing to a final design. Your local planning authority can confirm whether formal permission is necessary.
Obtaining a lawful development certificate can also provide useful evidence for qualifying projects. It can help when you later sell or remortgage the property. Professional planning advice may be worthwhile where the site has unusual restrictions.
What About Building Regulations?
Planning permission and Building Regulations are separate systems. A project may avoid planning permission while still needing Building Regulations approval. Structural work, insulation, drainage, ventilation, electrics, and glazing can all trigger requirements.
Planning Portal notes that new structural openings normally need approval even when a conservatory qualifies for an exemption. Integrated living spaces are therefore different from some separated conservatories. Removing external-quality doors between spaces can change the regulatory position.
Discuss compliance before ordering windows or starting foundations. The designer, structural engineer, builder, and building-control provider should understand the agreed specification. Keeping approvals and completion records can also simplify a future property sale.
Design the Space for Year-Round Comfort
A bright room is useful only when its temperature remains comfortable. Large areas of glass can increase solar gain during sunny periods. Poor specification can also increase heat loss during colder weather.
Start by considering the room’s orientation. South-facing glazing may need solar-control glass, blinds, or external shading. North-facing rooms may benefit from careful insulation and efficient heating.
A roof lantern should bring daylight where the room needs it most. Avoid choosing an oversized lantern purely for visual impact. More glass can affect thermal performance and increase cost.
Lighting also deserves attention because the room will not always rely on daylight. Layer ceiling, wall, task, and decorative lighting according to the room’s purpose. Trendara’s guide to battery wall lights offers extra ideas for flexible accent lighting.
Plan the Connection With Your Garden
The strongest designs consider the room and garden together. Door position should align with useful outdoor routes rather than simply filling the widest wall. Views can also influence where dining tables or seating areas work best.
Think about the patio before finalising thresholds and drainage. Poor water management around new doors can cause avoidable problems. Trendara’s patio cleaner guide explains how moisture, shade, and drainage affect outdoor paving.
Hard landscaping should also match the property’s new proportions. Edges around paths and planting can help connect the extension with the garden layout. The guide to edging stones for UK gardens covers practical border choices.
Larger garden projects need even more coordination. Positioning several major features independently can make outdoor space feel fragmented. Trendara’s UK plunge pool planning guide shows why whole-garden planning matters before construction begins.
Common Mistakes to Avoid
The first mistake is choosing a design before deciding how the room will function. A dining area needs different lighting and furniture clearances from a lounge. A kitchen extension has even more demanding service and storage requirements.
Another mistake is comparing quotations without checking their scope. One builder may include electrics, plastering, and decoration while another excludes them. Compare identical specifications before deciding which proposal offers better value.
Thermal comfort is also easy to underestimate. Expansive glazing can look impressive while creating overheating or winter discomfort. Ask how the glass, roof, ventilation, and heating system work together.
Finally, do not treat planning and Building Regulations as interchangeable. Approval under one system does not automatically satisfy the other. Confirm both positions before major spending begins.
Questions to Ask Before Accepting a Quote
Use the same questions with every contractor. Comparable answers make different quotations easier to assess. They also reveal exclusions before work starts.
- Is VAT included in the quoted total?
- Does the price include foundations and drainage work?
- Are structural calculations included where required?
- What glazing specification is proposed?
- Which doors and roof-lantern system are included?
- Are electrics, heating, plastering, and flooring included?
- Who handles planning and building-control submissions?
- What happens if unexpected ground conditions appear?
- What warranties cover the structure and glazing?
- What payment schedule applies during construction?
Frequently Asked Questions
Do I need planning permission for an orangery extension?
Not every project needs a full planning application. Some household extensions can qualify under permitted development rights when they satisfy every relevant condition. Check the current rules and your local authority’s requirements before work starts.
Are orangeries warmer than conservatories?
They can provide stronger thermal performance because they usually contain more insulated wall and roof area. Performance still depends on glazing, insulation, ventilation, orientation, and heating. A poorly specified room can remain uncomfortable despite having more solid construction.
Is this cheaper than building a normal extension?
Sometimes, but there is considerable overlap between high-specification glazed rooms and conventional extensions. Current quotations depend heavily on size, openings, materials, and interior work. Compare complete specifications rather than assuming one building type always costs less.
Can I use the room as a kitchen?
Yes, many homeowners use this format for kitchen-diners or connected family spaces. The design must accommodate services, ventilation, storage, lighting, and structural requirements. Building-control considerations become especially important when the room integrates fully with the house.
Does adding one increase property value?
Extra usable floor space may make a home more attractive to future buyers. Value depends on build quality, layout, location, and how well the space suits the property. Avoid assuming the project will automatically recover its full cost.
Is This the Right Extension for Your Home?
This style works best when you want strong natural light without sacrificing too much solid wall and roof area. It can create an effective kitchen-diner, family room, or garden-facing living space. Careful specification determines whether it remains useful throughout the year.
Start with the room’s purpose, then set a realistic whole-project budget. Check planning and building-control requirements before finalising the specification. Finally, compare itemised quotations using the same design and finish assumptions.
A good project should improve everyday living rather than merely add square metres. Prioritise comfort, circulation, daylight, and useful connections with the garden. Those decisions will shape the finished room long after construction ends.