
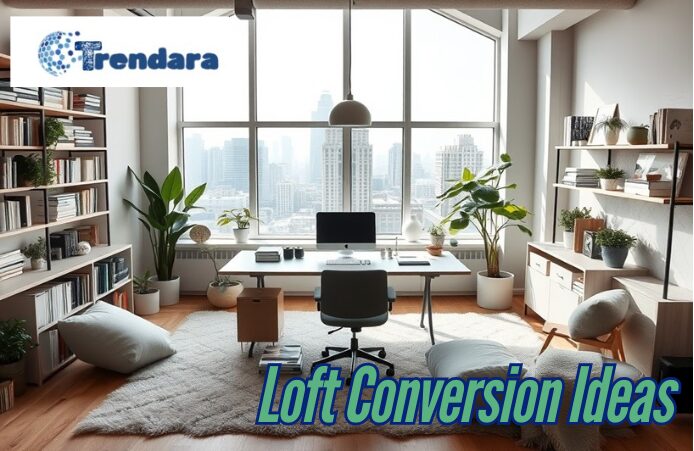

Loft Conversion Ideas
Loft conversions are a brilliant way to maximize unused space in your home, adding functionality and value. The possibilities are endless, whether you envision a cozy main bedroom, a productive home office, or a whimsical children’s playroom. For bungalow owners, loft conversion ideas can transform compact spaces into luxurious retreats.
At the same time, those with a 3-bed semi-detached home can explore creative layouts like additional bedrooms or multifunctional zones. By incorporating features such as skylights, built-in storage, and energy-efficient designs, loft conversions enhance your living experience and make your property more appealing. Let’s dive into innovative ideas to inspire your transformation.
Key considerations about Loft Conversion Ideas (In table)
| Cozy Master Bedroom Suite | Transform your loft into a luxurious master bedroom with an ensuite and cozy seating area. |
| Home Office for Productivity | Create a secluded home office with custom storage and soundproofing for focus. |
| Children’s Bedroom or Playroom | Design a whimsical space for kids with custom furniture and playful features. |
| Spa-Like Bathroom Retreat | Add a spa-like bathroom with skylights, reflective tiles, and minimalist fixtures. |
| Dormer Window Addition | Install dormer windows to increase headroom and natural light. |
| Relaxing Lounge or Reading Room | Turn your loft into a serene lounge with comfortable seating and ambient lighting. |
| Hobby Room or Artist’s Studio | Set up a private space for hobbies or art with ample lighting and storage. |
| Multi-Functional Zones | Divide the loft into zones for different purposes, like a guest room and study area. |
| Modern Kitchenette or Bar | Convert the loft into a kitchenette or bar for entertaining guests. |
| Gym or Wellness Studio | Create a personal gym or yoga studio with rubber flooring and mirrored walls. |
| Smart Storage Solutions | Incorporate built-in storage solutions to maximize space and reduce clutter. |
| Eco-Friendly Loft Design | Design an eco-friendly loft with sustainable materials and energy-efficient features. |
| Guest Bedroom with Ensuite | Set up a cozy guest bedroom with an ensuite for visitors. |
| Entertainment Room | Transform the loft into an entertainment room with a home theater setup. |
| Library or Study Nook | Create a quiet library or study nook with built-in shelves and comfortable seating. |
Why Loft Conversions Are a Smart Home Upgrade
Loft conversions are one of the most practical ways to expand your living space without extending outward or sacrificing garden space. They offer homeowners the flexibility to create tailored rooms that suit changing lifestyles, whether it’s for a growing family, remote working, or simply adding a peaceful retreat. Beyond functionality, a thoughtfully designed loft conversion can significantly increase property value, improve energy efficiency, and make better use of underutilized space. With the right planning and design choices, a loft can become one of the most valuable and attractive parts of your home.
Maximising Space and Value with Smart Loft Conversion Ideas
Loft conversions present a creative way to transform underutilised attic spaces into functional and stylish living areas, enhancing both the comfort and value of a home. Popular ideas include creating an extra bedroom with built-in storage, installing a home office with skylights for natural light, or designing a cosy lounge that makes the most of views from dormer windows. Tailoring the style to your needs — whether minimalist and modern or warm and traditional — allows homeowners to personalise their space while also addressing growing household demands. Well-planned loft conversions not only increase usable square footage but also contribute to better property appeal, making them a smart investment for everyday living and future resale potential.
1. Create a Cozy Main Bedroom Suite
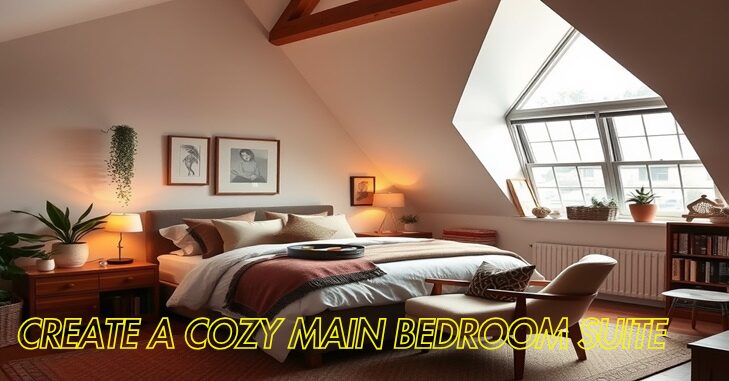
Transform your loft into a luxurious main bedroom retreat. Utilize the space to add a king-sized bed, a cozy seating area, and an ensuite bathroom. Incorporate roof windows to flood the room with natural light and install blackout blinds for a restful night’s sleep. Built-in storage along sloped walls can maximize the use of space without making the room feel cramped.
Pro Tip: Use warm, neutral tones, plush textiles, and ambient lighting to turn the loft bedroom into a peaceful sanctuary.
2. Design a Home Office for Maximum Productivity
If you work from home, a loft conversion can be the perfect secluded spot for a home office. Position the desk near a window for a view and natural light, and install custom-built storage to keep the workspace clutter-free. To reduce glare, consider placing the desk strategically to avoid direct sunlight.
Idea: Add soundproofing to the loft to ensure a quiet and focused environment, especially if others are working or playing in the house.
3. A Fun-Filled Children’s Bedroom or Playroom
Give your kids a space they can call their own by converting the loft into a whimsical bedroom or playroom. Use the sloped ceilings to your advantage by incorporating custom-built furniture, like cabin or bunk beds with storage underneath. For an added element of fun, design features such as climbing walls, reading nooks, or mini slides.
Creative Touch: Paint the walls with vibrant colors or use themed wallpapers to make the space feel magical and uniquely theirs.
4. Add a Spa-Like Bathroom Retreat
A loft conversion is a great place to add a bathroom, creating a spa-like space. Opt for a layout that places showers or bathtubs at the room’s highest point to ensure ample headroom. Frameless glass shower screens and skylights can add an airy, open feel.
Pro Tip: Use light, reflective tiles and minimalist fixtures to make the bathroom feel larger and more luxurious.
5. Install a Dormer Window for Extra Space and Light
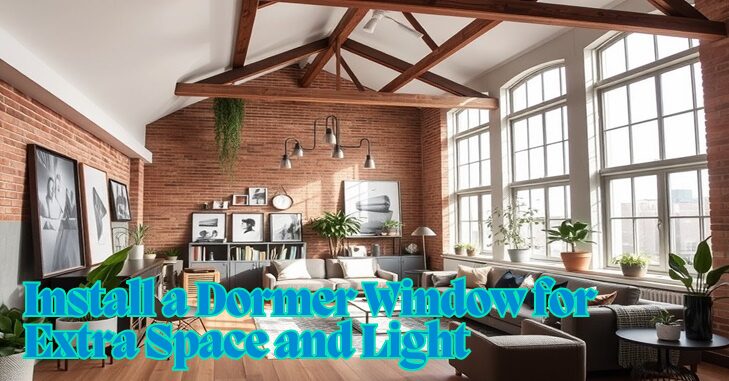
Dormer windows are an excellent way to add headroom and natural light to your loft conversion. They also make the space feel larger and less confined. Use the extra vertical space the dormer provides for functional additions like seating areas, furniture placement, or large picture windows that let you enjoy stunning views from the comfort of the loft.
Bonus Idea: Add a window seat with built-in storage for a cozy and practical touch.
6. Establish a Relaxing Lounge or Reading Room
Turn your loft into a serene escape by creating a lounge or reading room. Furnish the space with comfortable seating, soft throws, and ample shelving for books or decorative items. Use the eaves to install open shelves or recessed nooks that fit perfectly into unused areas.
Lighting Tip: Add dimmable table or string lights to create a warm and inviting atmosphere for evening relaxation.
7. Build a Hobby Room or Artist’s Studio
Let your creativity flow by converting your loft into a hobby room or artist’s studio. Whether for painting, crafting, or music, the loft can be the ideal private space to focus on your passions. Incorporate open shelving and modular storage to organize your supplies and ensure ample lighting for your work. Pro Tip: Include a large skylight or roof window to flood the space with natural light, essential for artistic activities.
8. Divide the Loft into Multifunctional Zones
Consider dividing your loft into separate zones for different purposes if it is spacious. For example, create a combination of a guest bedroom, a study area, and a cozy seating nook. Use split-level layouts or partial dividers to separate these zones while maintaining an open and airy feel.
Design Hack: Use rugs and furniture placements to distinguish one functional area from another without walls visually.
9. Add a Modern Kitchenette or Bar
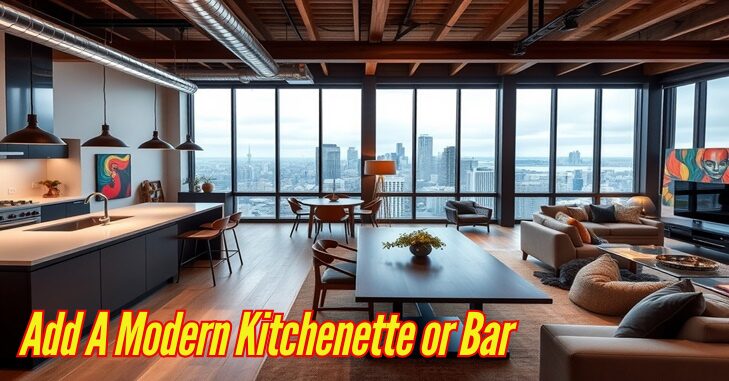
Convert your loft into a kitchenette or mini bar for something entirely unique. This is an excellent idea for homes with a loft as a guest suite or an additional social area. Install compact appliances, sleek cabinetry, and a small breakfast bar for a practical yet stylish design. Suggestion: Include a wine cooler or built-in shelving to store glassware and drinks, perfect for entertaining guests.
10. Turn It Into a Gym or Wellness Studio
Why go to the gym when you can have one at home? Transform your loft into a personal fitness or yoga studio. Install rubber flooring for workouts, mirrored walls to check your form, and equipment storage to keep the area organized. Wellness Upgrade: Add a sound system for motivational music and a roof window to let in fresh air and natural light during your workouts or meditation sessions.
Bonus Idea: Smart Storage Solutions for Loft Conversions
No matter which idea you choose, smart storage is key to making the most of your loft conversion. Consider these tips:
- Built-In Storage: Use the sloped walls and awkward angles to your advantage by custom-building cupboards, shelves, and cabinets.
- Under-Stair Storage: Incorporate pull-out drawers or shelving under the stairs leading to your loft.
- Hidden Compartments: Use beds with built-in storage or furniture with secret compartments to maintain a clutter-free space.
Each of these loft conversion ideas offers a unique way to utilize the additional space in your home. Whether you’re looking to create a relaxing retreat, a functional workspace, or a fun zone for your family, these designs can be tailored to fit your lifestyle and needs. Take inspiration from these concepts and let your creativity transform your attic into something extraordinary.
Conclusion
A well-planned loft conversion can revolutionize your home, offering tailored solutions that fit your lifestyle and needs. From serene master suites to vibrant playrooms or functional home offices, the right design can unlock the full potential of your attic space. These ideas for bungalow owners and 3-bed semi-homes demonstrate how thoughtful layouts and smart storage can create stunning results. Beyond aesthetics, loft conversions also boost property value and improve energy efficiency. With endless possibilities at your fingertips, it’s time to reimagine your loft as a versatile haven that enhances both comfort and practicality in your home.
Apart from this, if you are interested to read an amazing article on “Why Every Parent Needs a Reliable Baby Monitor Device in 2024?“, then visit our “Home Improvement” category
Frequently Asked Questions (FAQs)
The cheapest way to do a loft conversion is for a Velux conversion. This type of conversion involves installing Velux windows and making minor structural adjustments without altering the roof’s shape. It’s cost-effective because it primarily upgrades an existing space rather than adding new structures.
Here are some of the best loft conversion ideas:
Dormer Loft Conversion: Adds headroom and extra space by extending the roof.
Velux Loft Conversion: Involves installing skylights and is cost-effective.
Hip-to-Gable Loft Conversion: Extends the roof to create more space in hipped roofs.
Mansard Loft Conversion: Steeply angled sides create additional space without altering the roofline.
Loft Conversion with Ensuite Bathroom: Adds significant value by including a private bathroom.
The typical cost of a loft conversion in the UK ranges from £15,000 to £50,000, depending on the type of conversion, materials used, and labor costs.
Not all lofts are suitable; factors such as roof height, structure, and access determine whether a conversion is possible.
Some loft conversions fall under permitted development, while others may require planning permission depending on design and location.